
Expansion Joints
Protect movement zones and extend asset life with Alpha’s expert structural and architectural Expansion joints installation
Alpha Insulation & Waterproofing offers a wide variety of expertise in the proper installation of structural and architectural expansion joints. We understand that concrete expands and contracts due to thermal movement, and managing that thermal stress on the structure can be a headache for the owner, architect, and contractor. Alpha has complete access to meet or exceed project specifications, from heavy-duty systems to nearly invisible floor systems — including slip-resistant cover plates, watertight and fire-rated systems, and ADA compliance.
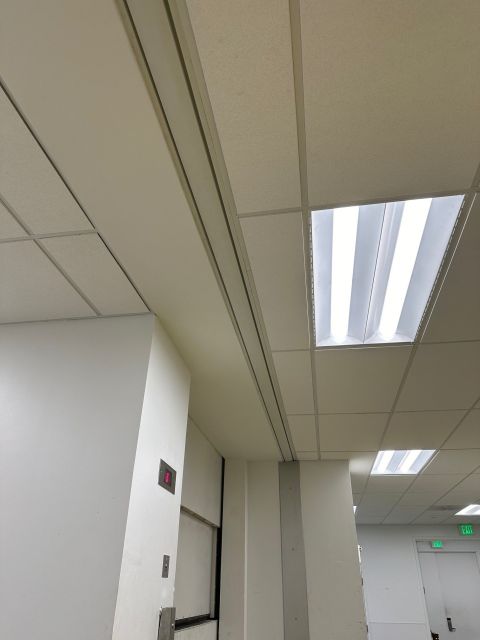
Our Capabilities Include:
Split-Slab, Solid Deck & Plaza Deck Systems
Rated & Non-Rated Exterior Wall Joints
Interior Wall Joint Installation
Watertight, Fire-Rated & ADA-Compliant Systems
Slip-Resistant Cover Plates & Heavy-Duty to Invisible Floor Systems
Parking Decks Expansion Joints
Building Expansion Joints
Interior Expansion Joints
Expansion Joint Covers
Fire Rated Expansion Joints
Why Choose Alpha:
Expertise across multiple industries
Certified installation for consistent, high-quality results
Energy-efficient and performance-driven solutions
Compliance with all applicable building codes and standards
Coordinated project execution for faster turnaround
Decades of Experience. Proven Performance.
With more than 40 years of industry experience, Alpha has built long-standing relationships with contractors, developers, and institutional partners nationwide. Our teams bring deep technical knowledge, rigorous safety standards, and a commitment to delivering projects right the first time.
Frequently Asked Questions
What is the difference between a split-slab deck and a solid deck?
A split-slab deck is divided into two layers — a lower structural slab and an upper wear slab — separated by a waterproofing membrane, and is used where there’s occupied space below. A solid deck combines the structural and traffic-bearing surfaces into a single slab, with expansion joints required along its perimeter to seal and allow for movement.
What is a plaza deck, and how do expansion joints work with it?
A plaza deck features a layered design similar to a split-slab deck but is built to support foot and vehicular traffic along with greenscaping like grass and planters. It includes a structural slab, waterproofing membrane, drainage layer, and wear surface, with expansion joints enabling movement between adjacent slabs while completing the waterproofing layer.
Why are expansion joints needed in exterior and interior walls?
In exterior walls, expansion joints allow movement between wall sections due to thermal expansion, wind loads, and seismic activity, while also sealing out rain and wind as part of the cladding system. In interior walls, they provide room for wall sections to move while creating aesthetically pleasing joints between sections.